



Open Houses
Today, 08/29/26
11:00AM - 5:00PM CDT
Today, 08/29/26
11:00AM - 5:00PM CDT
Today, 08/29/26
11:00AM - 5:00PM CDT
Sunday, 08/30/2026
1:00 - 5:00PM CDT
Sunday, 08/30/2026
1:00 - 5:00PM CDT
Sunday, 08/30/2026
1:00 - 5:00PM CDT
Description
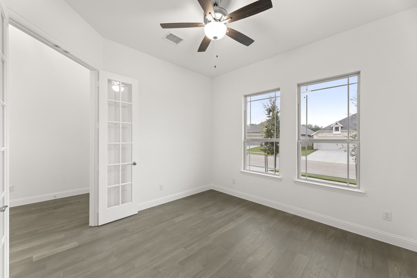
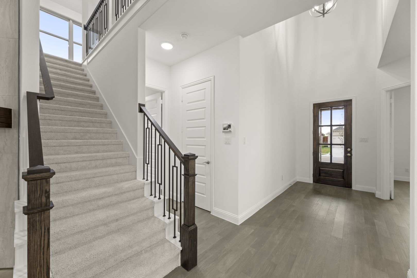
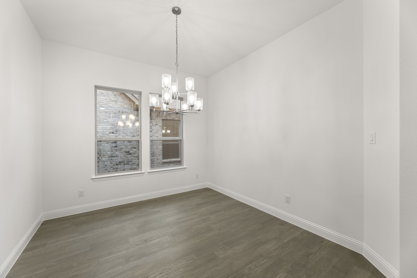
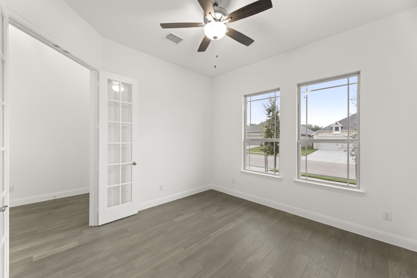
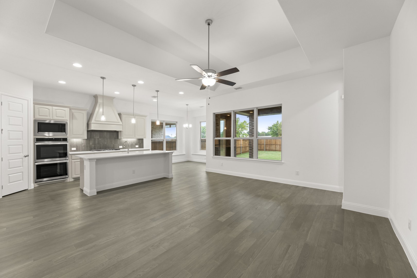
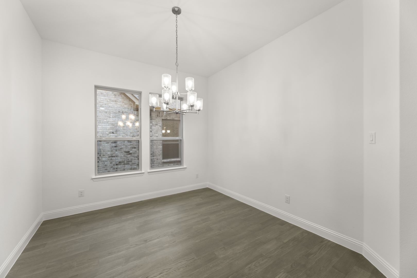
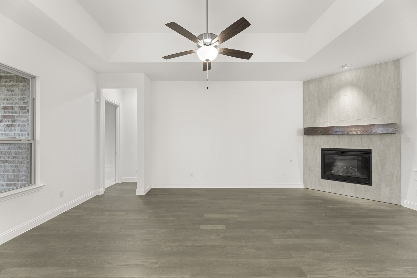
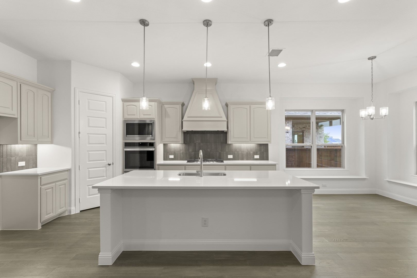
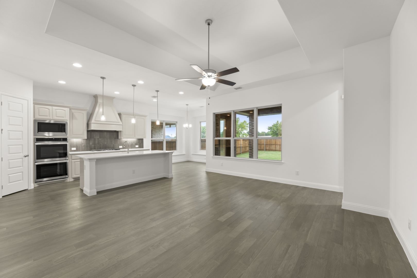
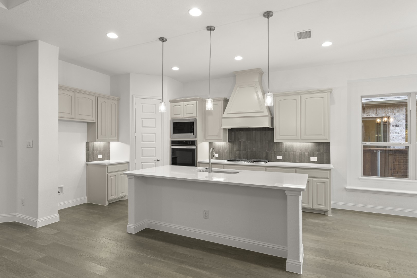
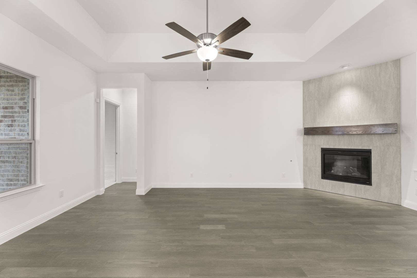
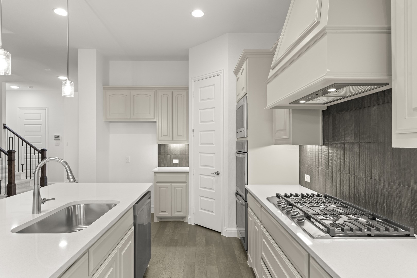
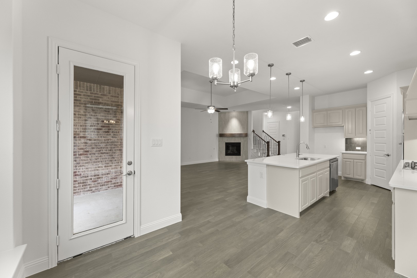
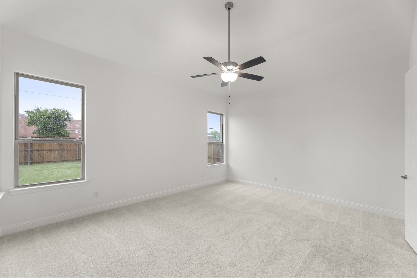
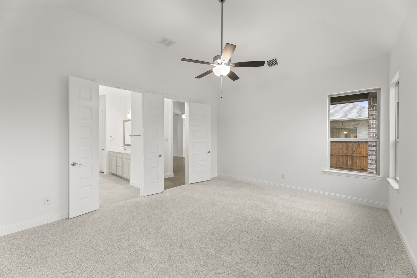
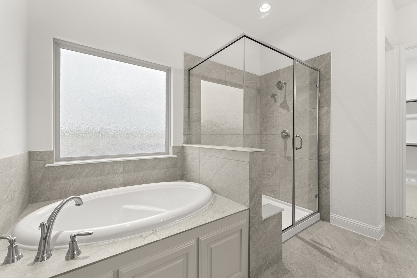
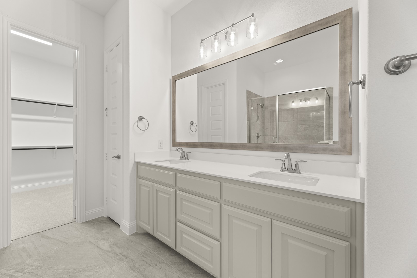
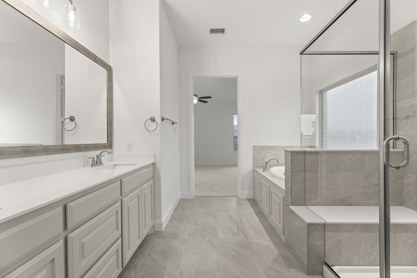
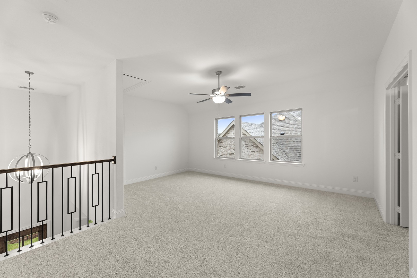
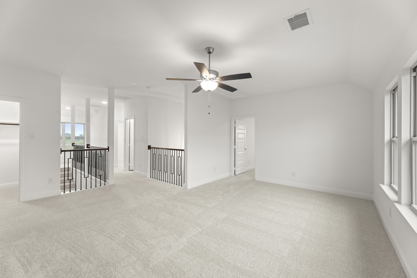
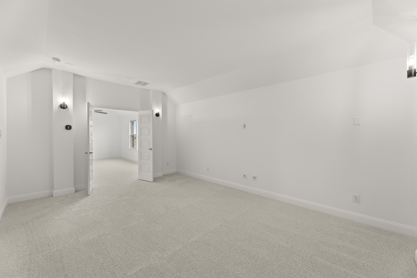
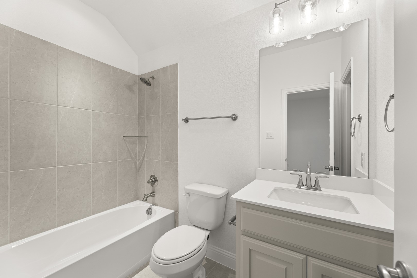
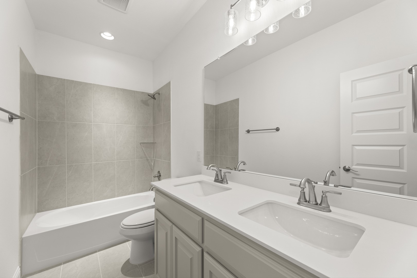
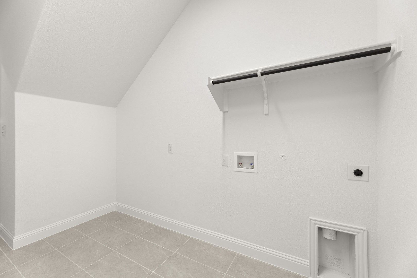
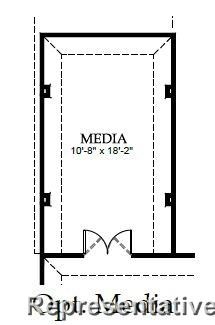
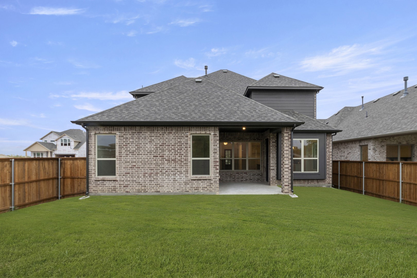
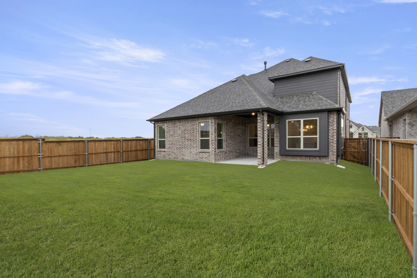
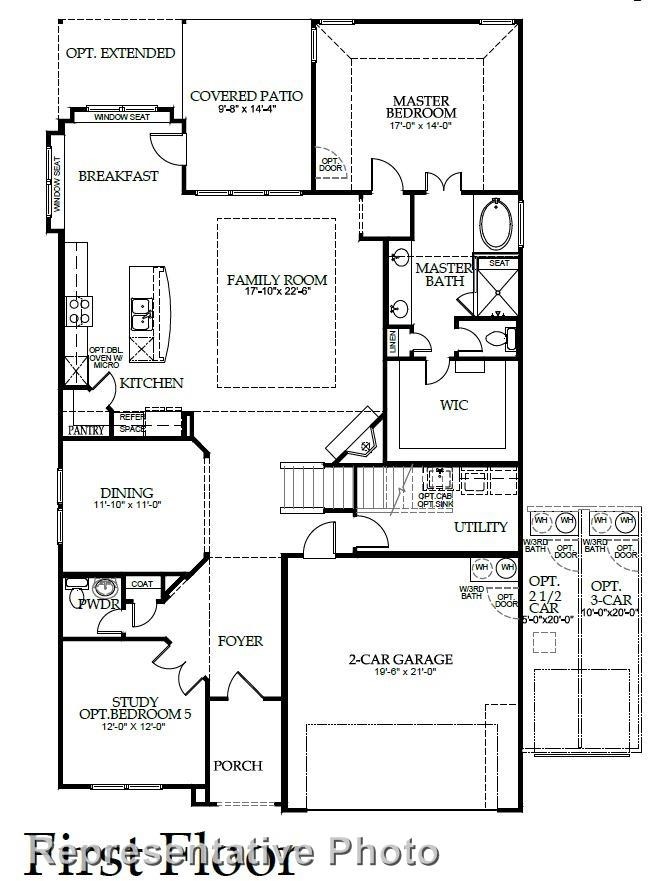
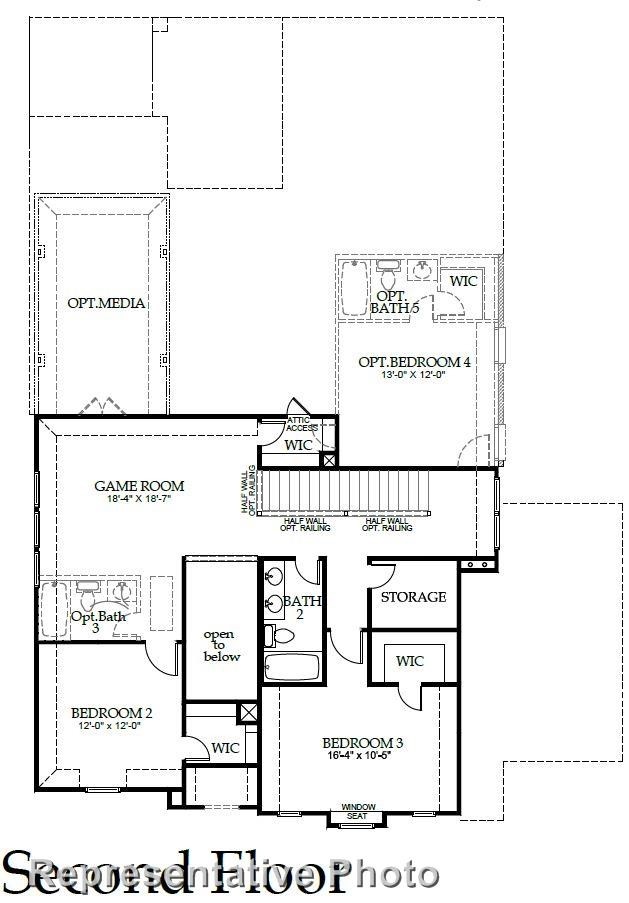
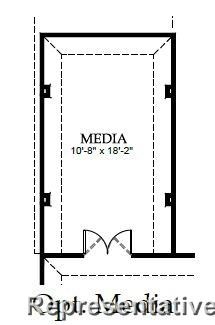
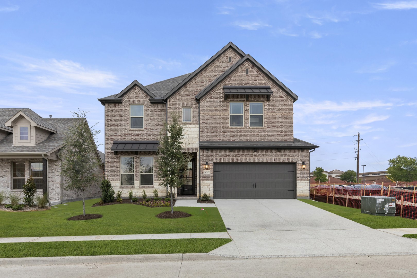
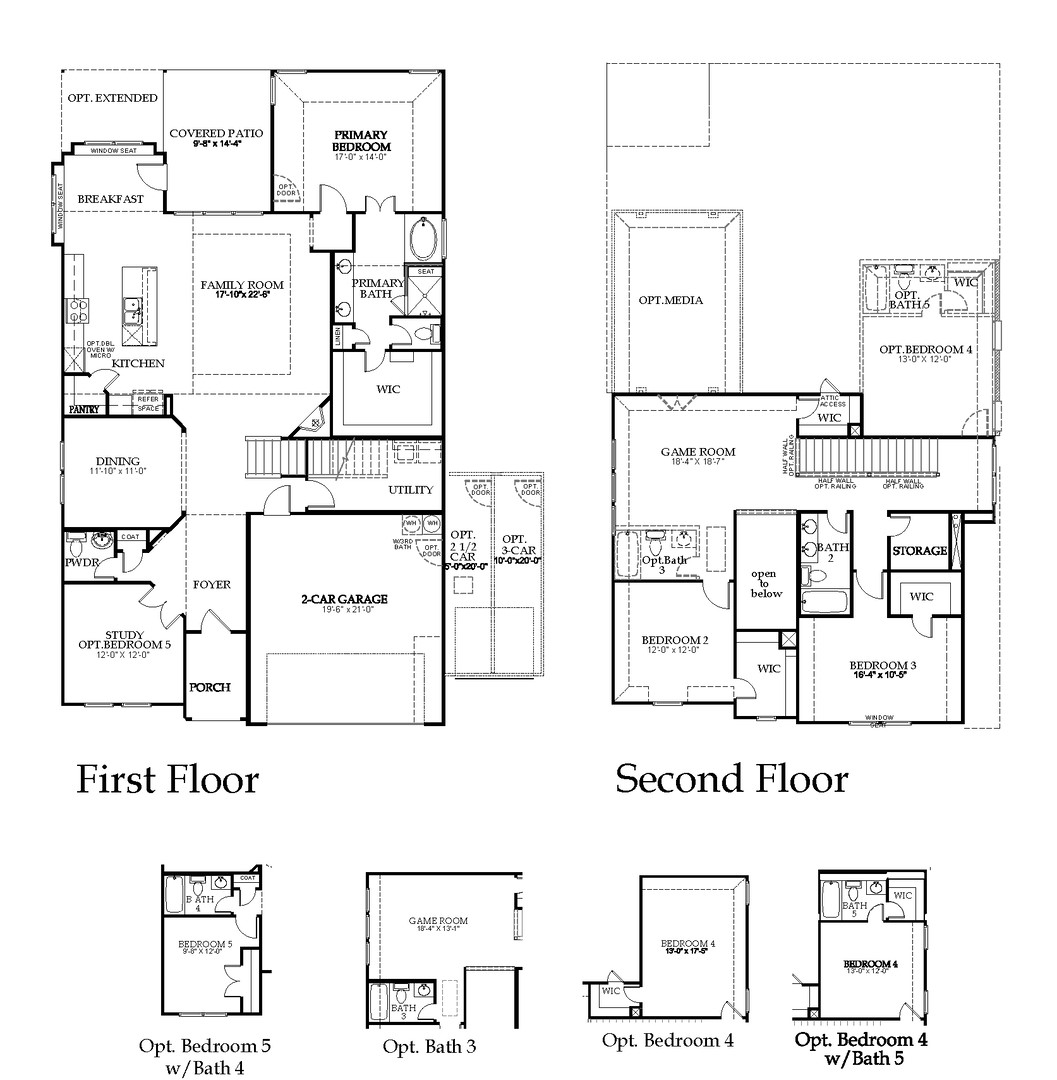
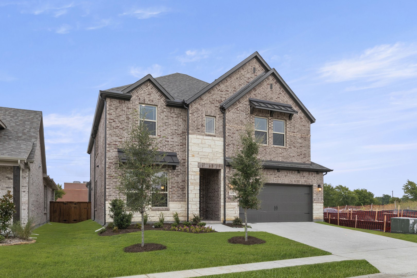
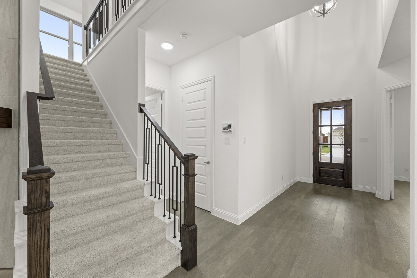
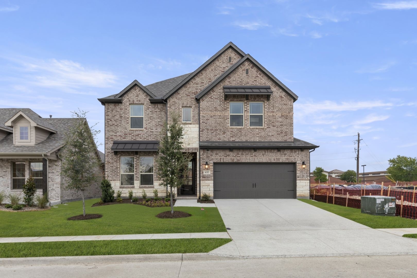
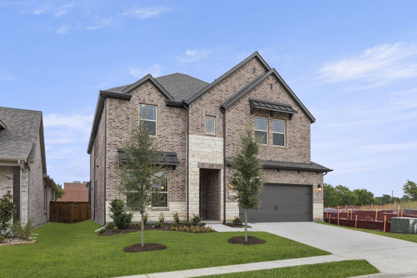
MLS# 21136187 - Built by Windsor Homes - Ready Now! ~ Welcome to the Lufkin Floor Plan! Gorgeous Quartz counters are found in all baths and kitchen. The Gourmet kitchen has pendant and under counter lighting, large island, double ovens, 42 in cabinets, SS LG digital appliances. The open family room offers a tray ceiling and decorative gas log fireplace. Primary suite has vaulted ceilings, oversized shower w-seat and upgraded deep soaking tub. 3 bedrooms, 2 full baths, game & media rooms complete the second floor. Tall Ceilings, 8ft doors, 5 1-4 baseboards and wood floors are found throughout the home. Walk to the JR High and Elementary school. Easy access to downtown Van Alstyne, Hwy 5 and I-75. Great community with pond, walking trails, picnic areas.

Properties marked by the NTREIS Logo are courtesy of the NTREIS Multiple Listing Service. Property listing data provided by NTREIS multiple listing service. You may not reproduce or redistribute this data, it is for viewing purposes only. This data is deemed reliable, but is not guaranteed accurate by the MLS or NTREIS. Updated: 28th August, 2026 10:59 PM (UTC)
Listing Agent: Ben Caballero
Listing Office: HomesUSA.com




