
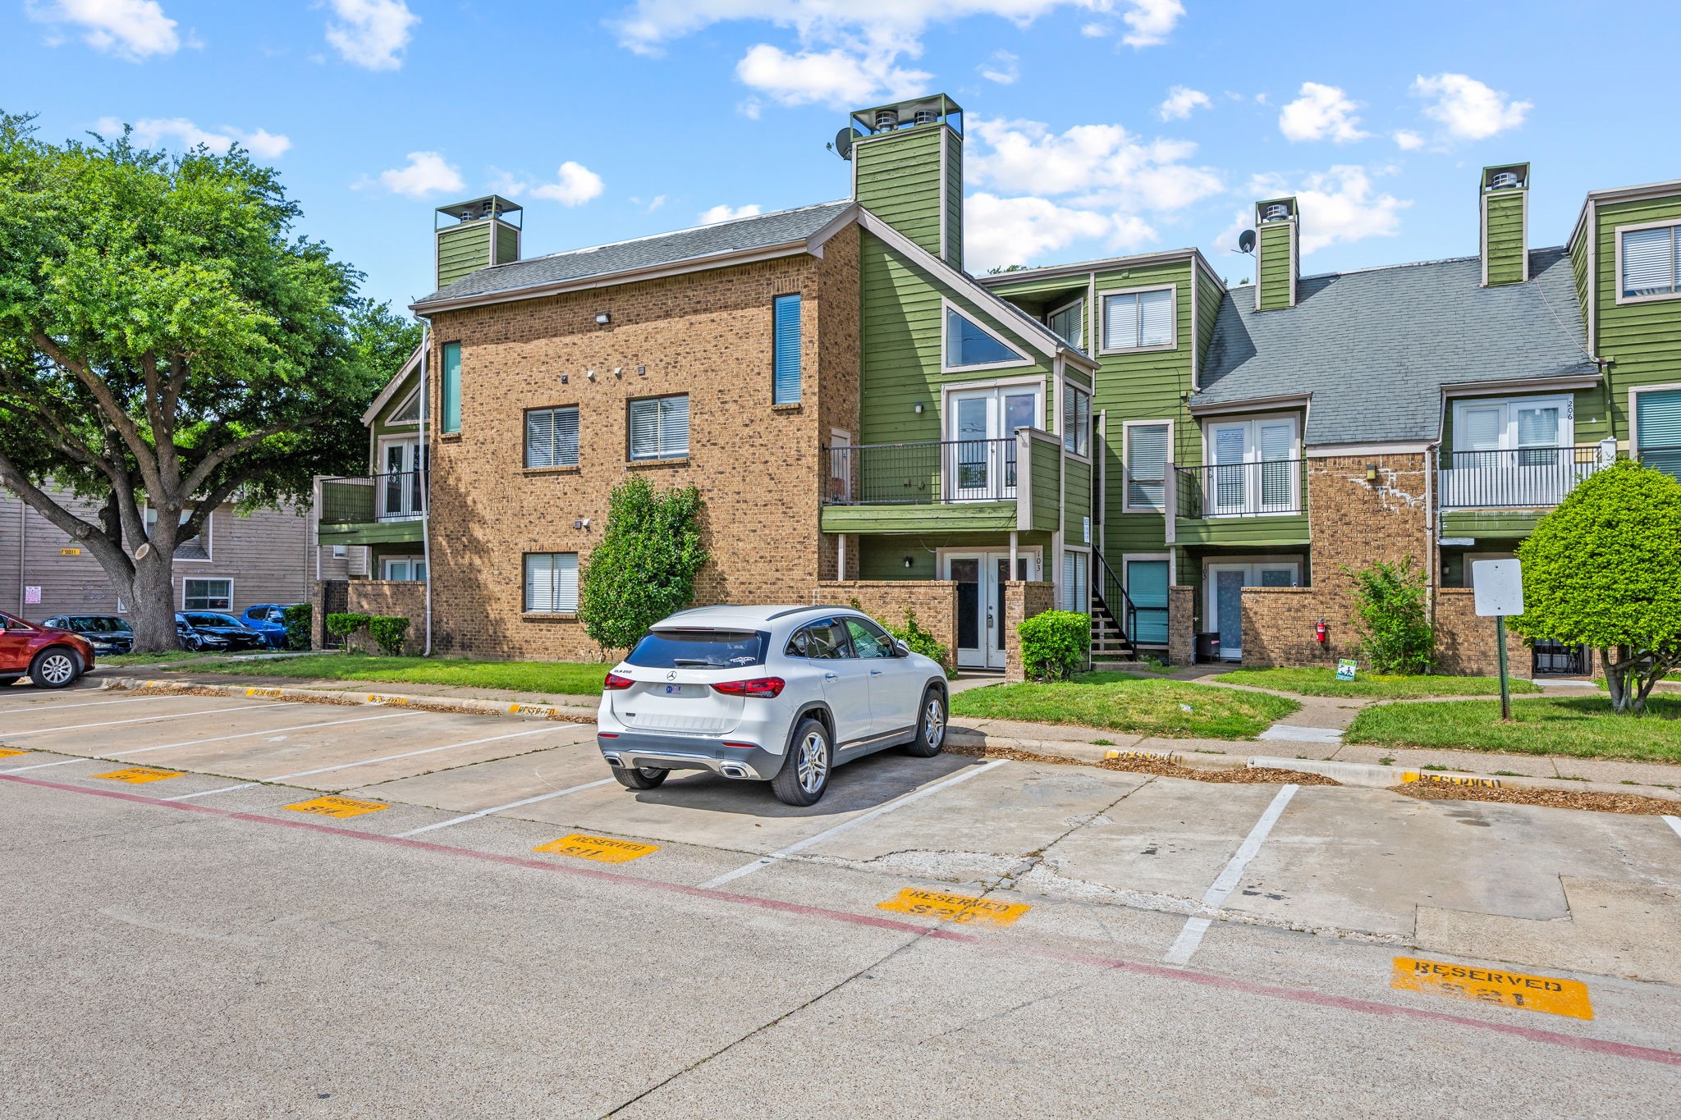
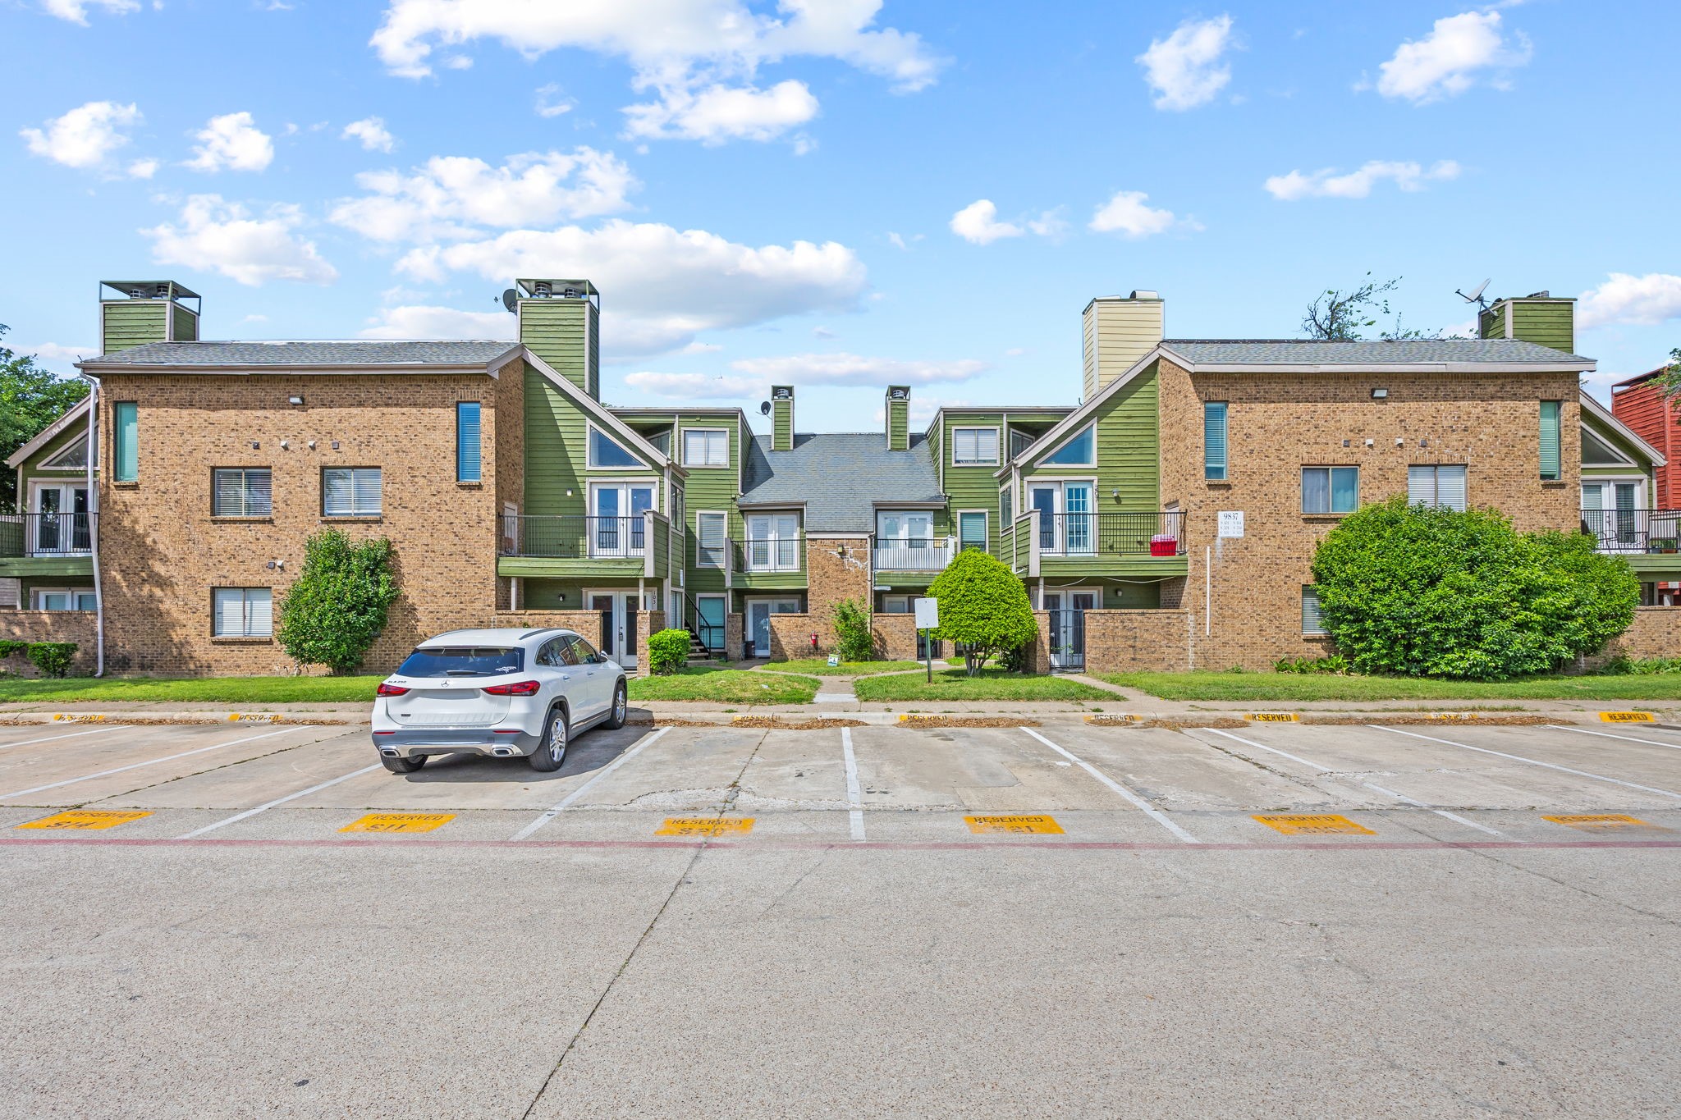
9837 Walnut Street Unit S203 Dallas, TX 75243
- Dallas County
- Dallas TX
- 75243
- Local Area: Richland Trace Condos
Property Overview
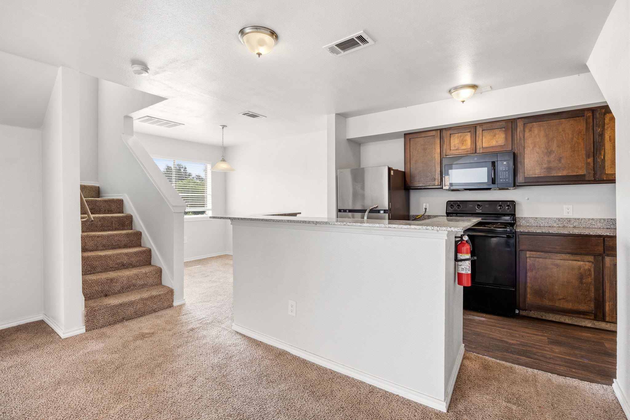
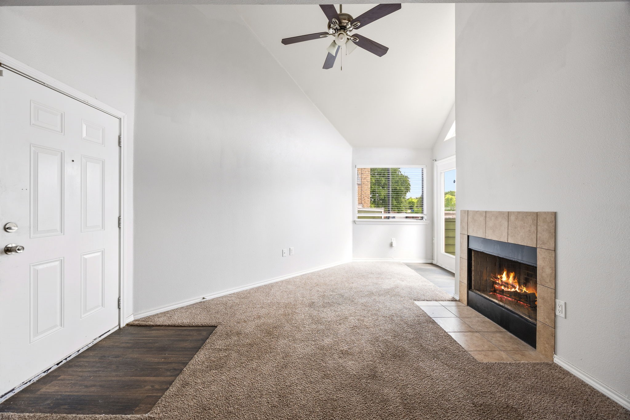
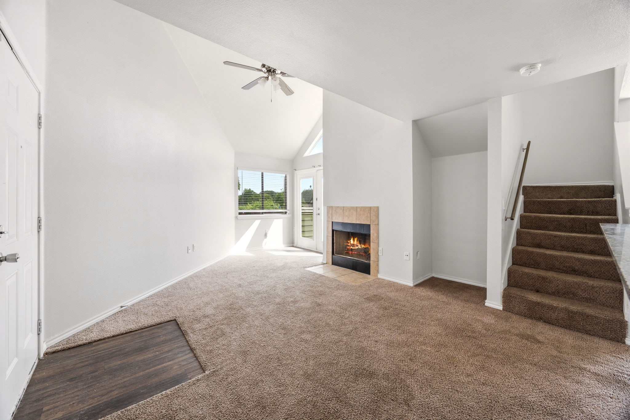
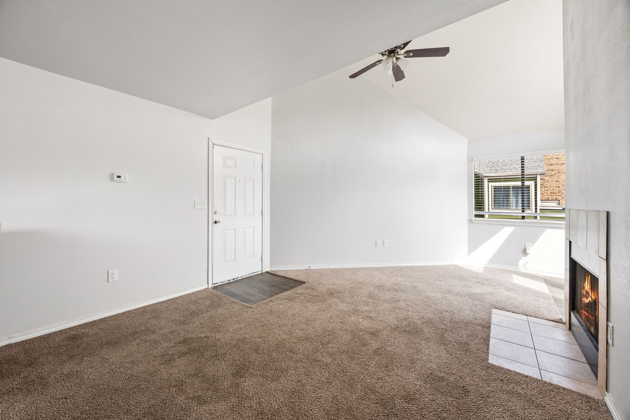
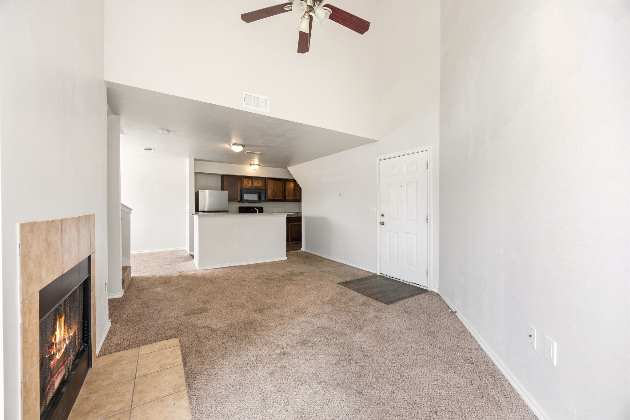
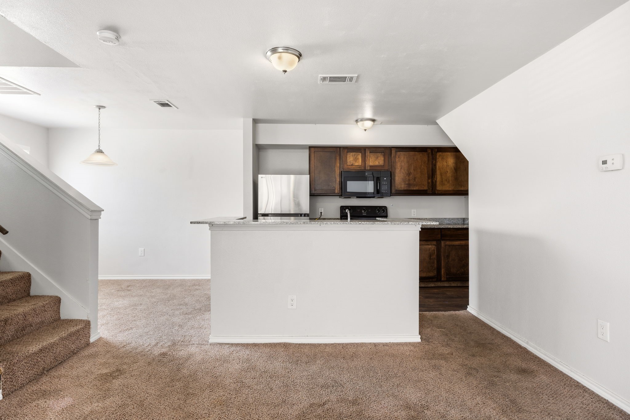
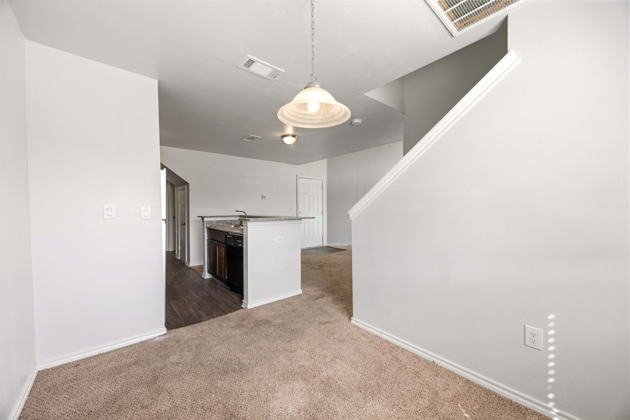
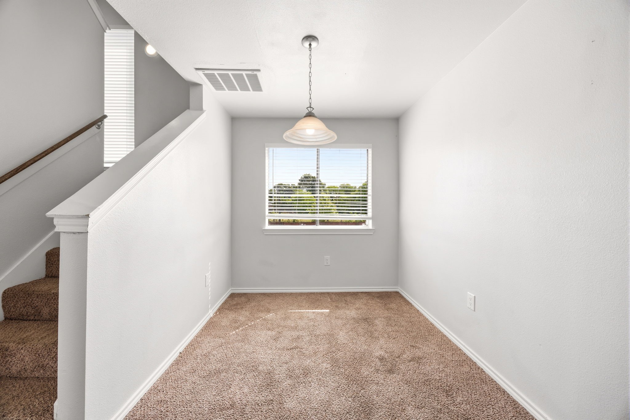
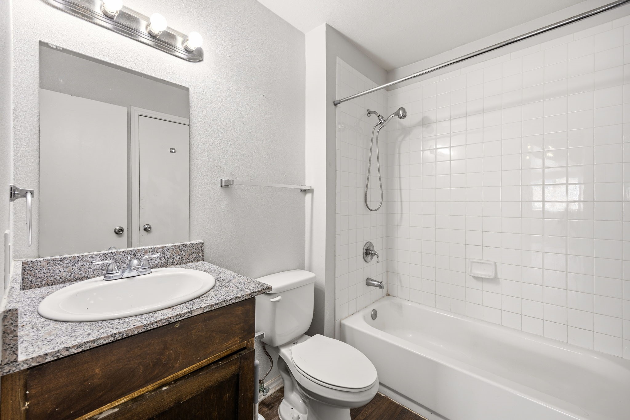
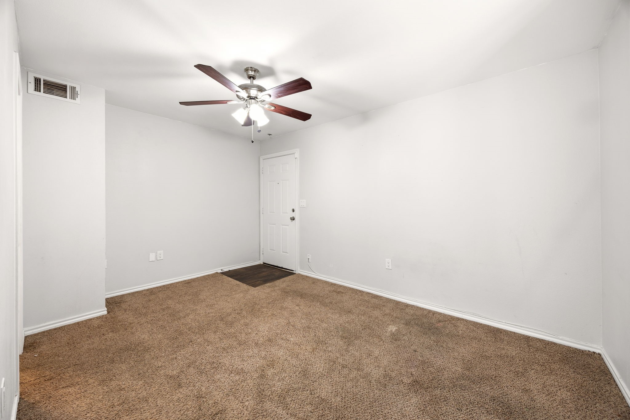
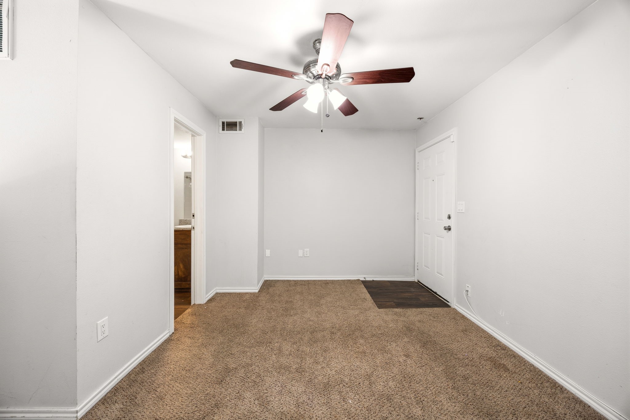
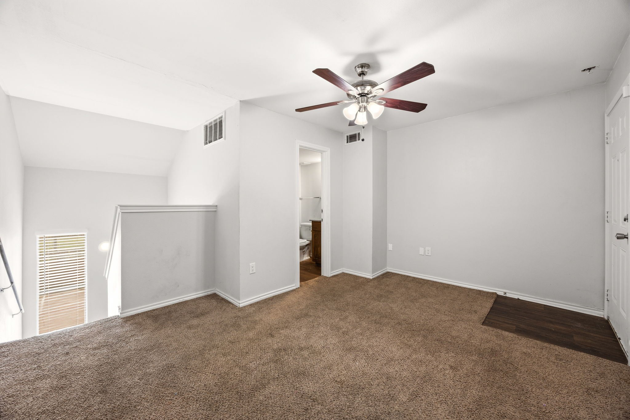
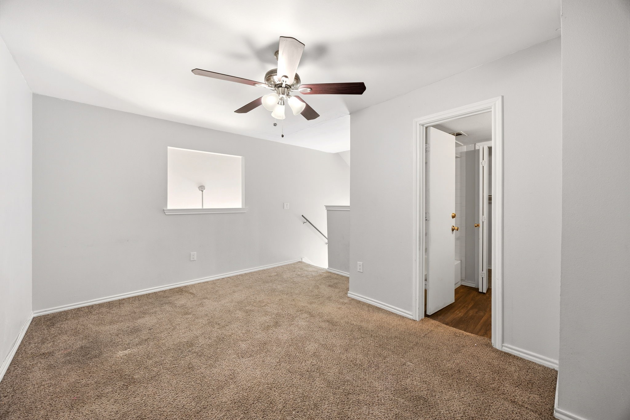
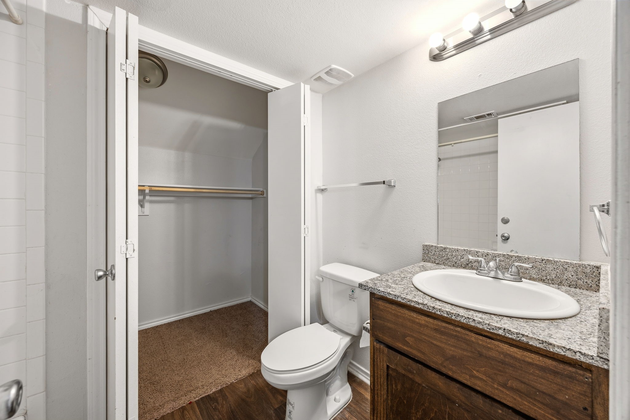
Welcome to this unique two-level loft-style condo in the heart of Dallas, offering the perfect blend of character, functionality, and comfort. This spacious 2-bedroom, 2-bath home features an open-concept layout with soaring ceilings, creating a bright and airy feel throughout.
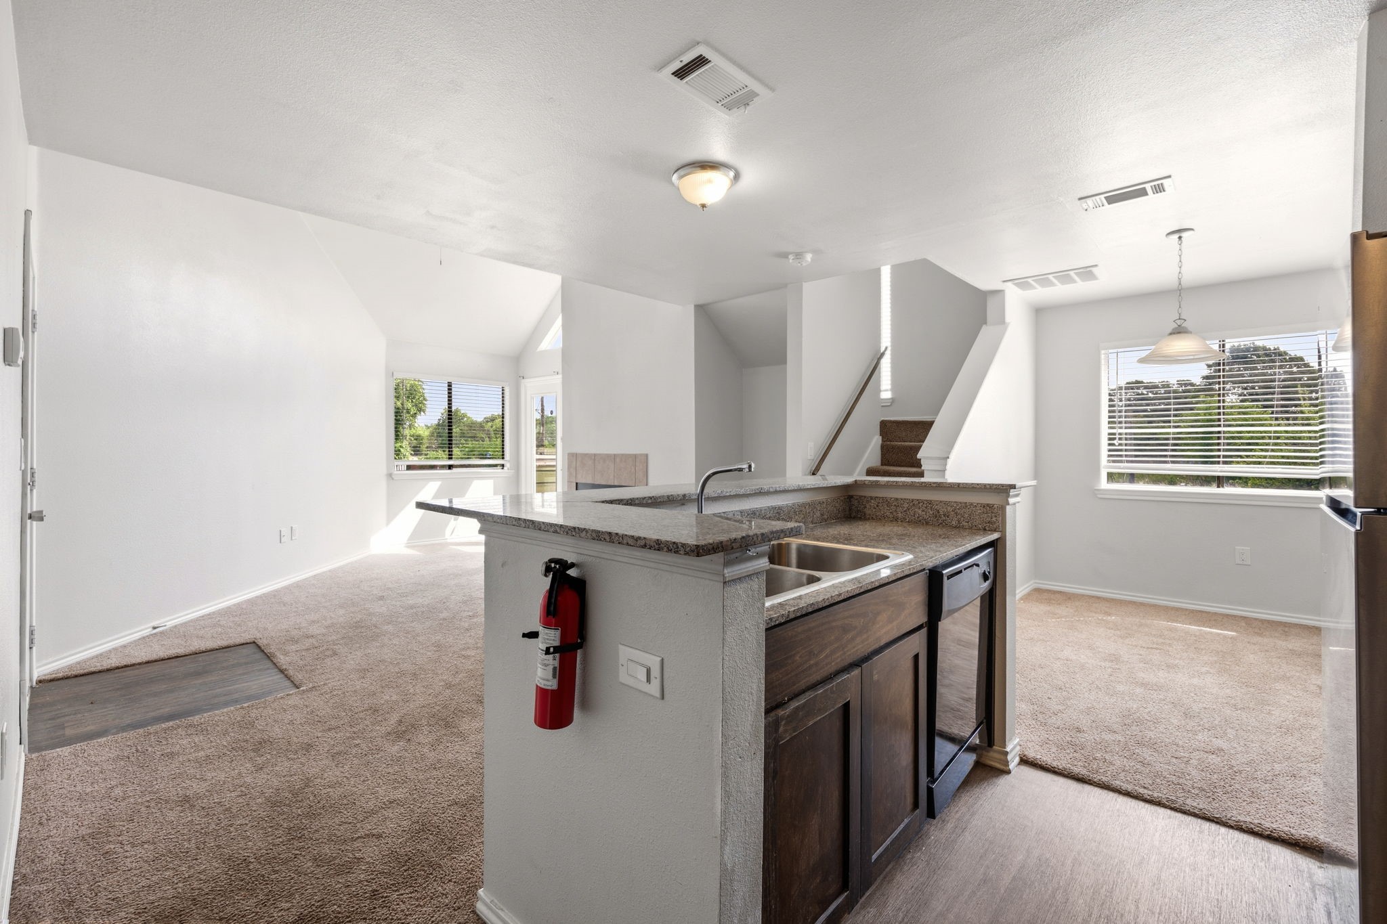
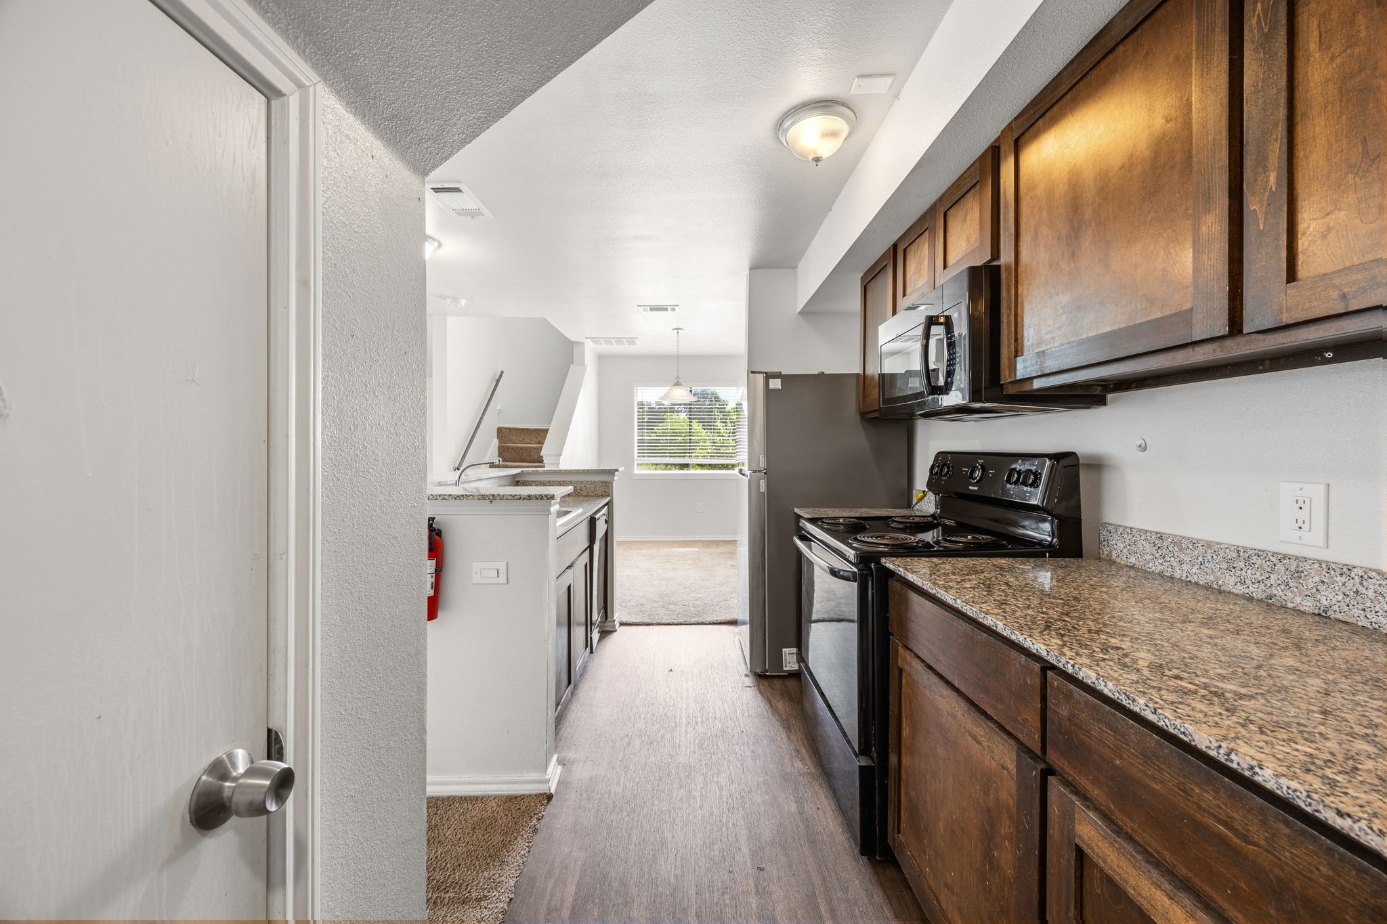
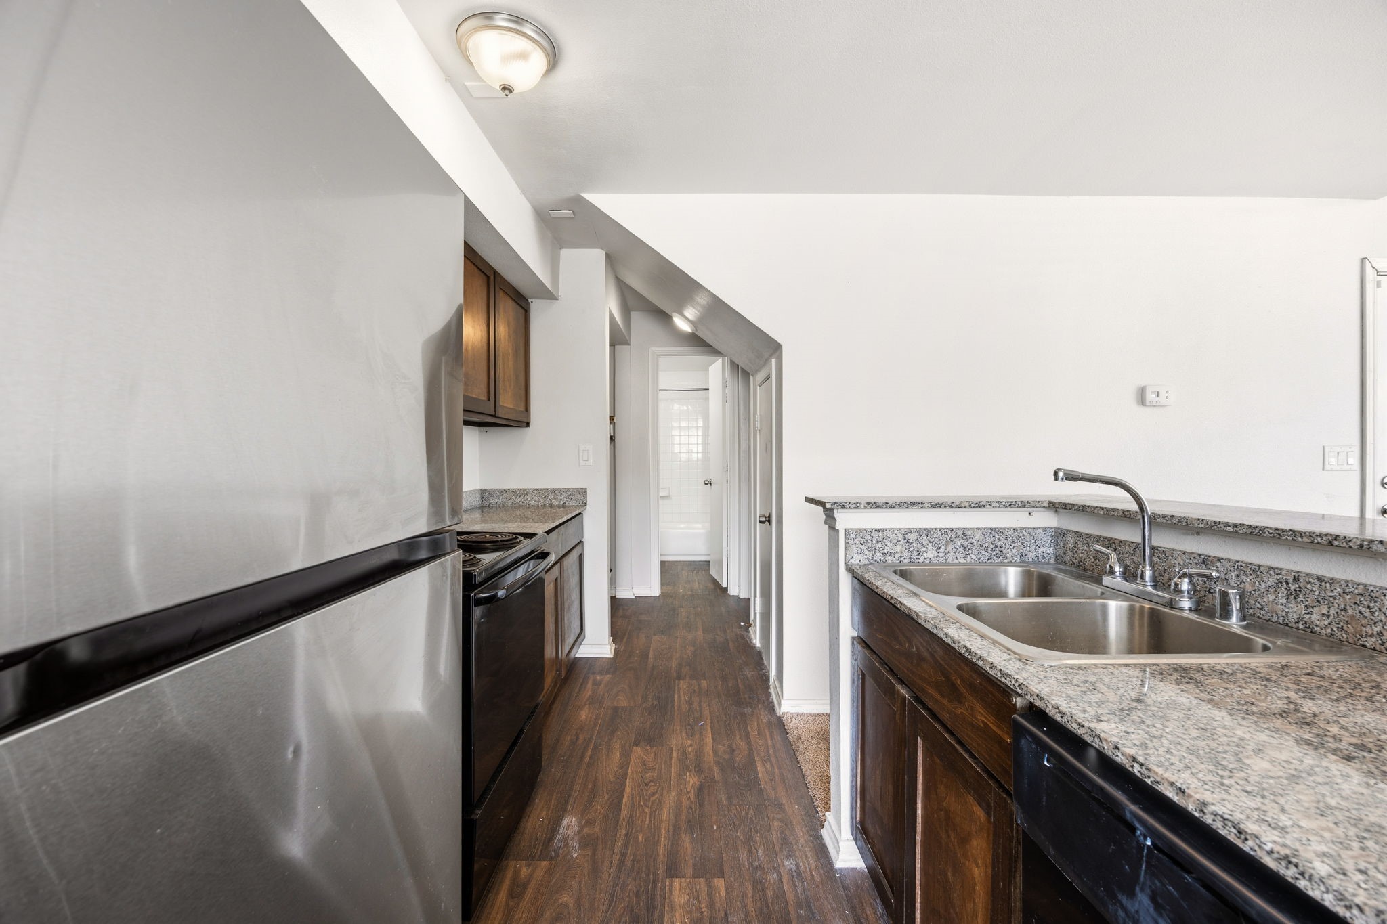
The main living area is anchored by a cozy wood-burning fireplace, perfect for relaxing evenings, while the adjoining dining space flows seamlessly into the well-equipped kitchen, complete with oven, stove, dishwasher, and refrigerator—all included.
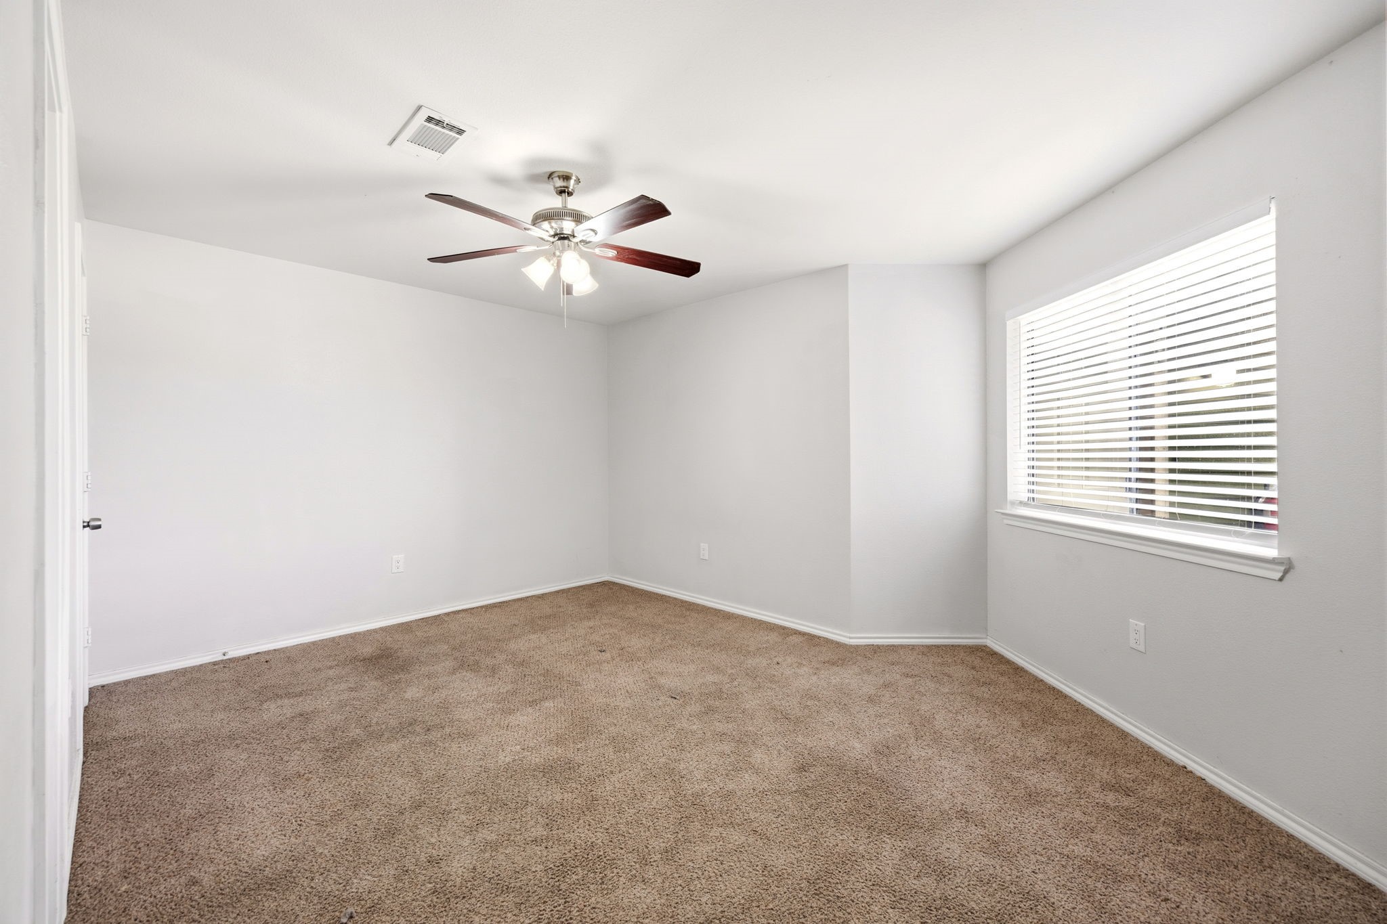
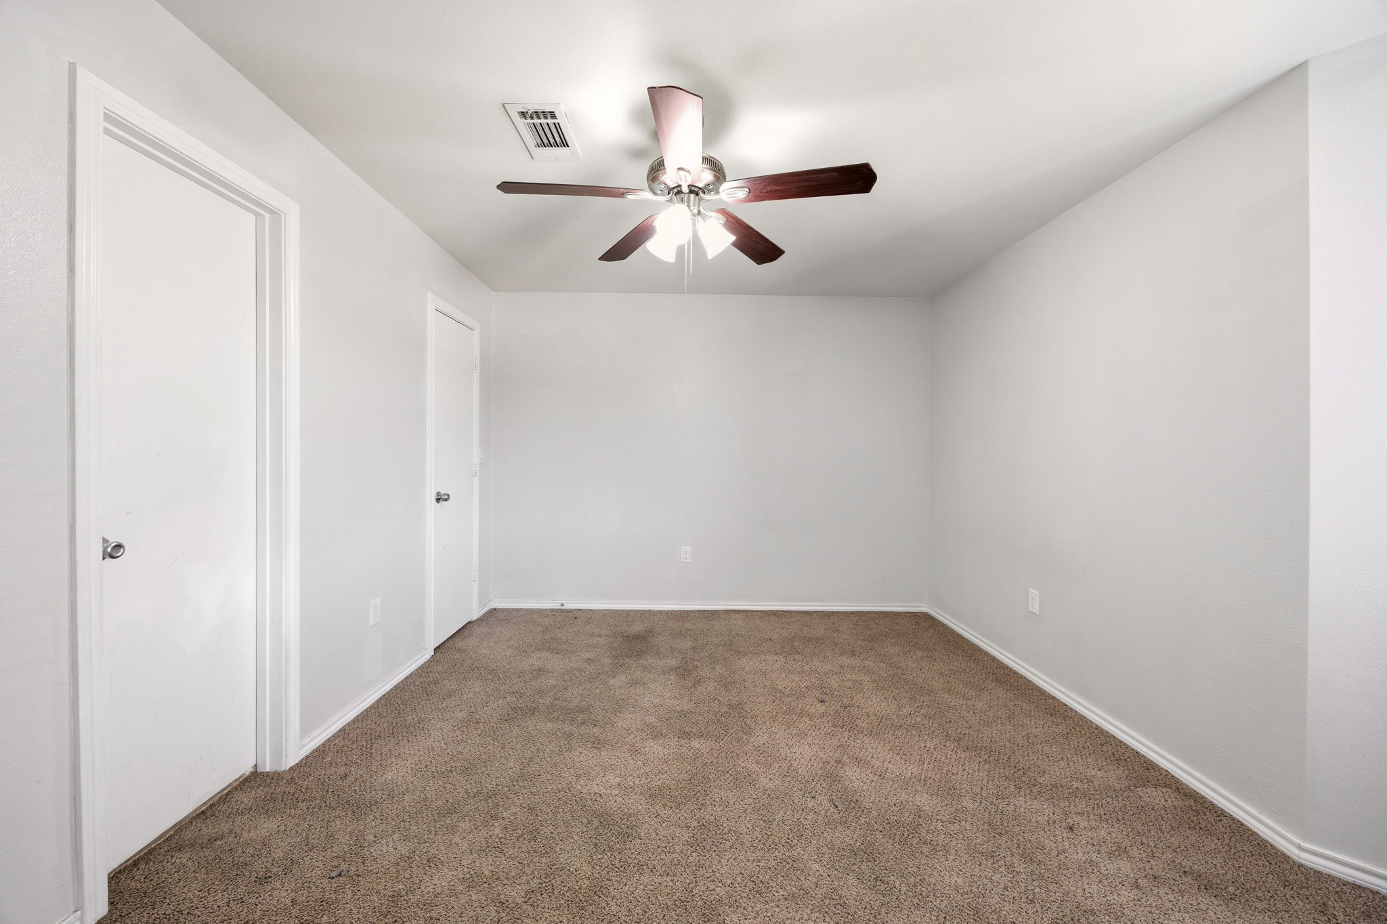
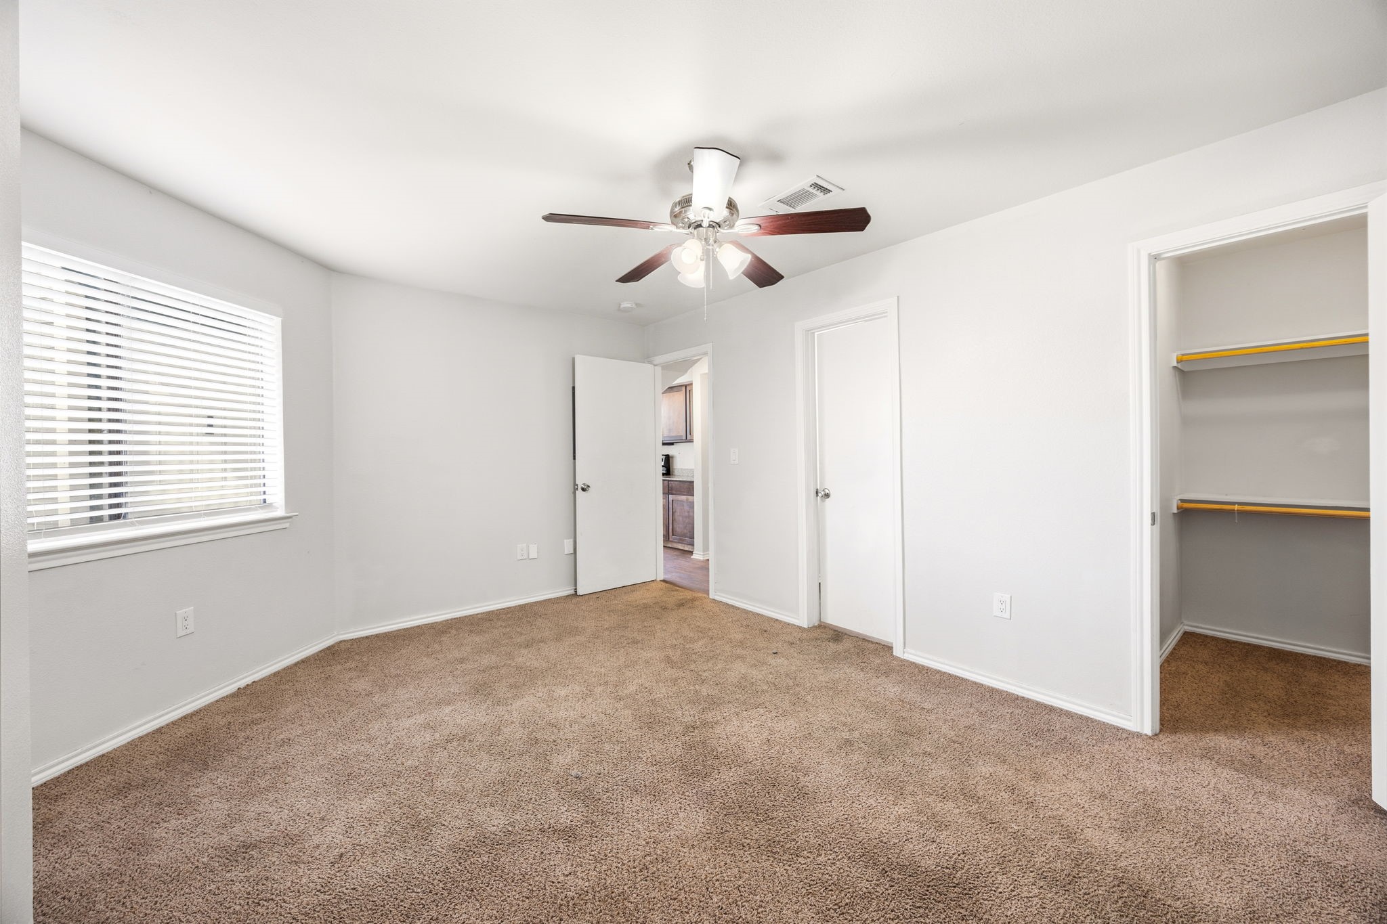
Upstairs, the loft-style design adds a modern touch and flexible living space. Both bedrooms are generously sized, each complemented by ceiling fans for added comfort.
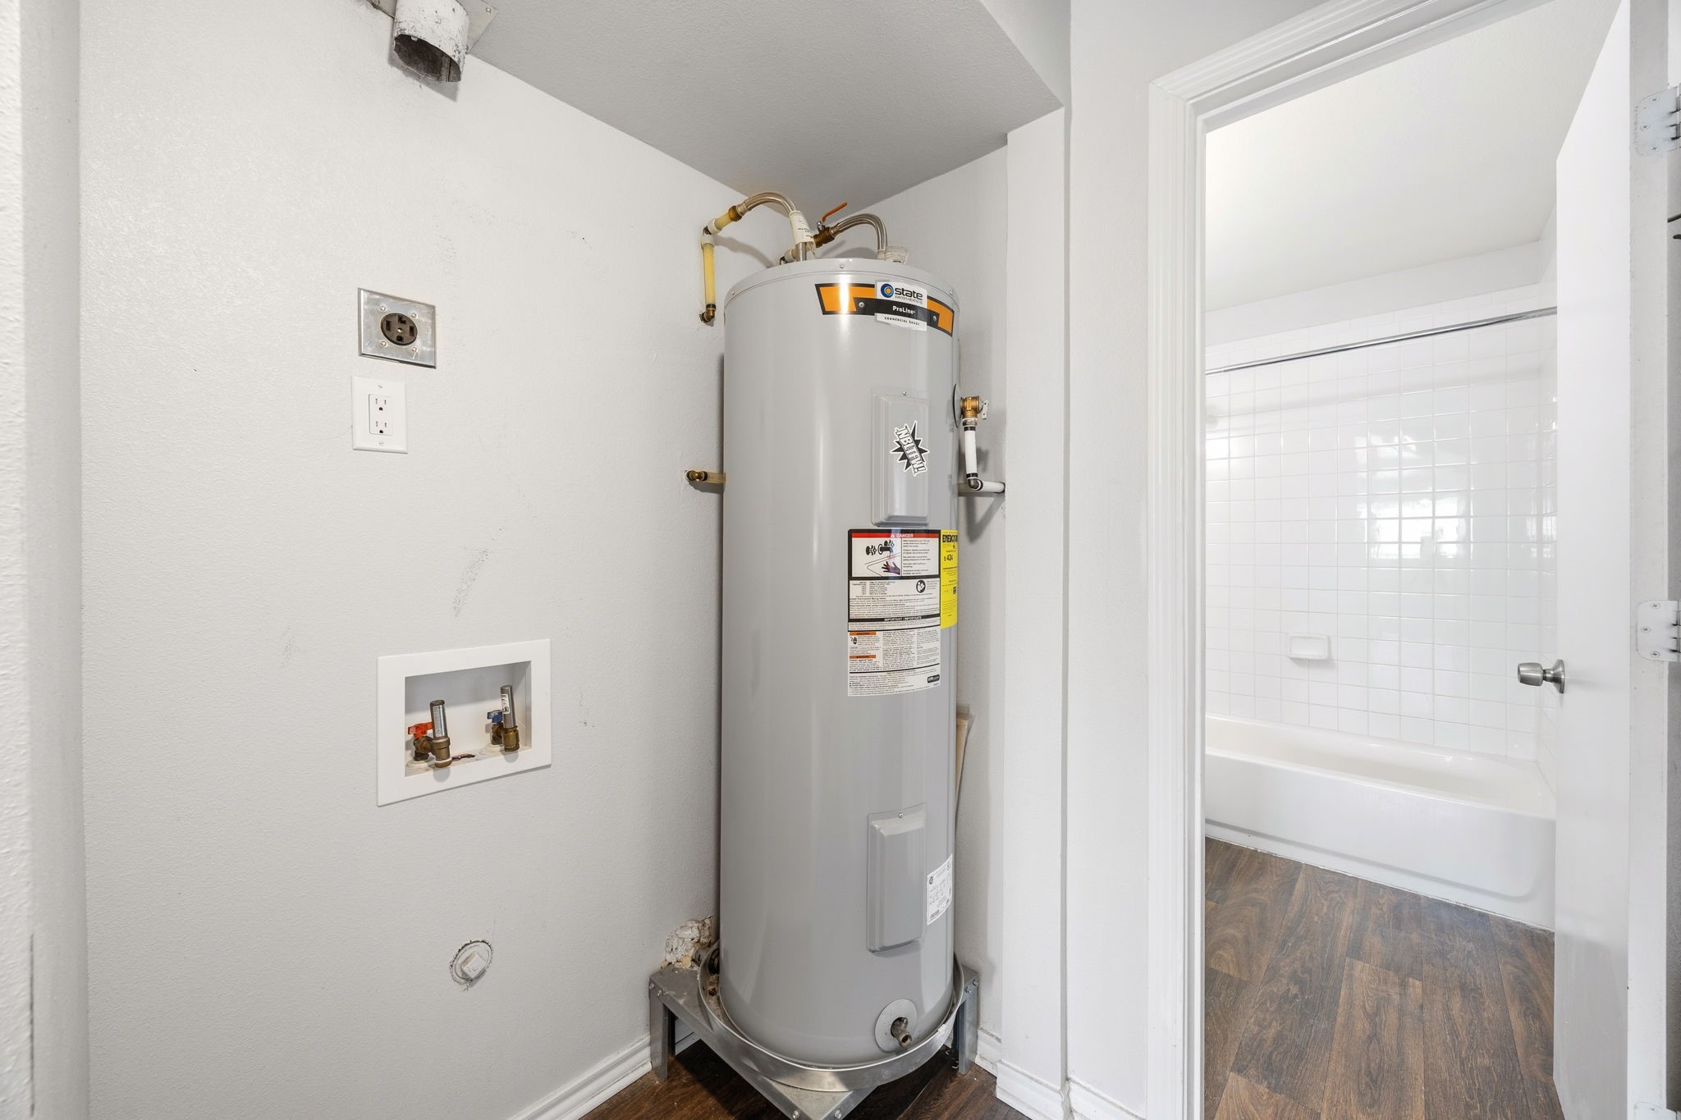
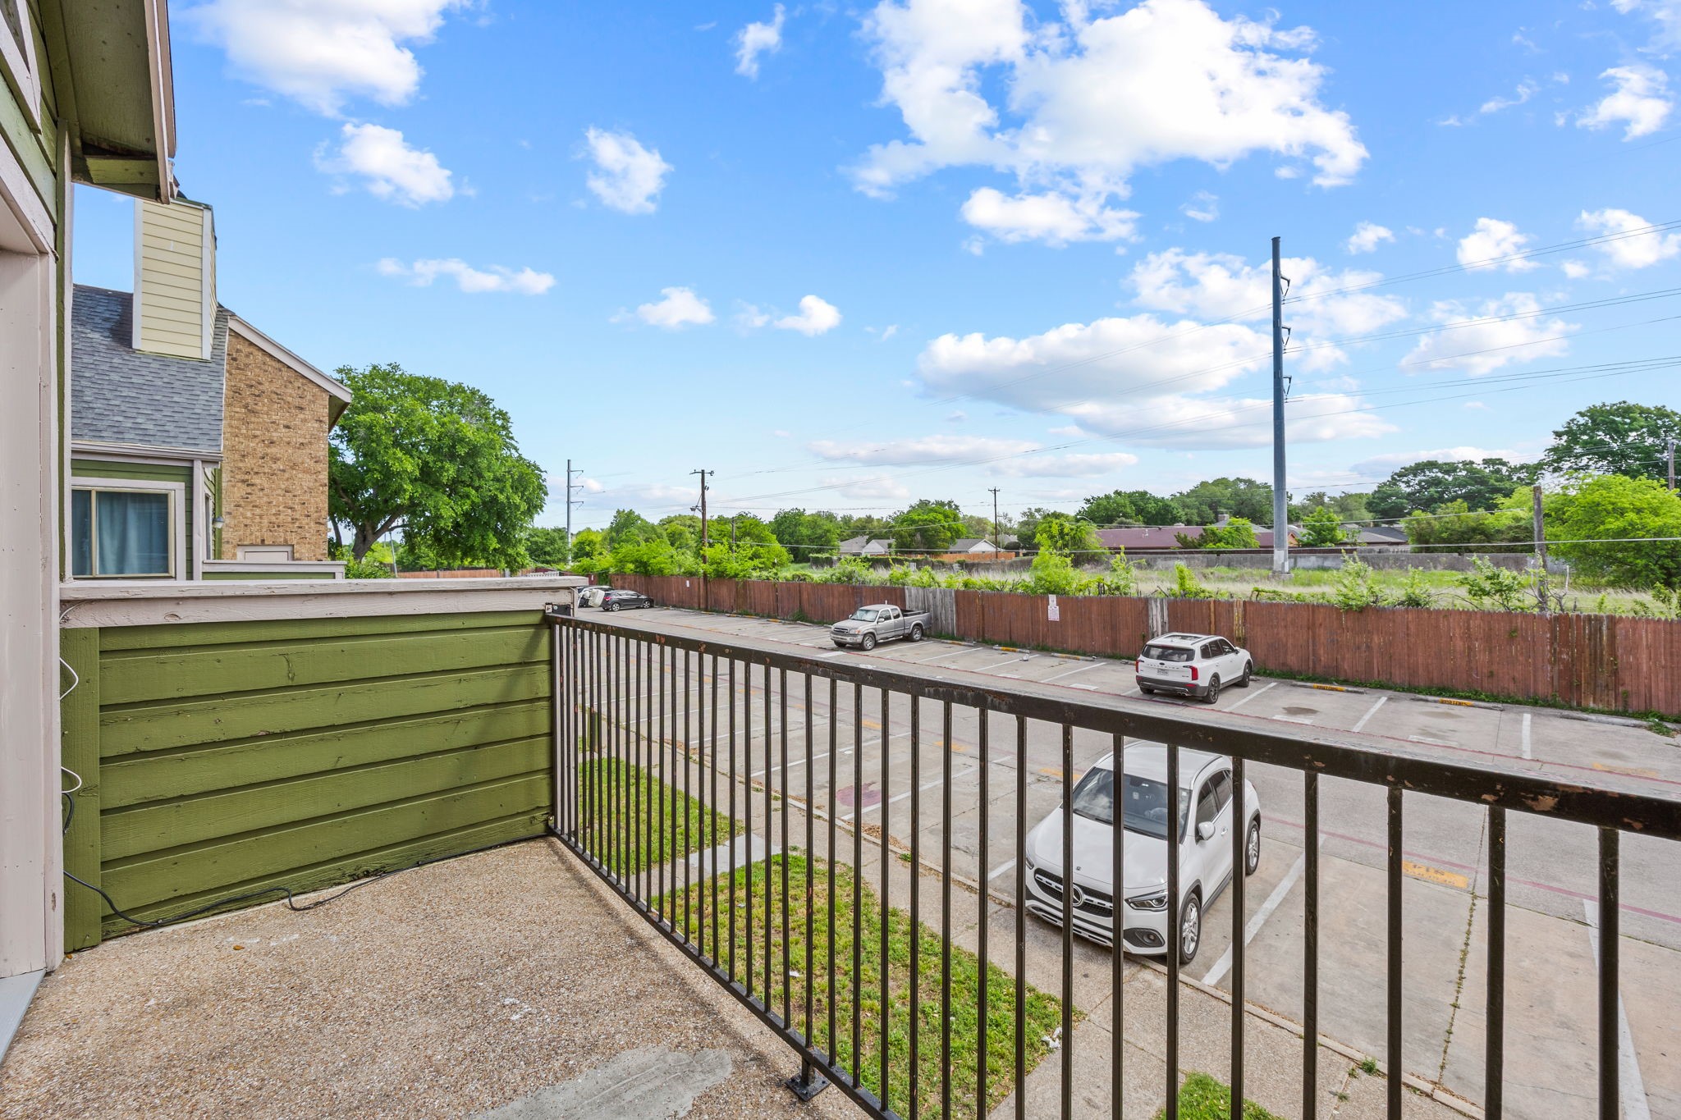
Step outside to your private balcony, which also includes additional storage space—ideal for keeping things organized. Washer and dryer hookups are conveniently available within the unit.
Whether you’re looking for a primary residence or an investment opportunity, this INCOME PRODUCING condo Brings in $1450 per month and checks all the boxes. Motivated seller—don’t miss your chance to make it yours!
Featured spaces
HAVE QUESTIONS ABOUT THIS HOME?
Text or email Steavy directly from this listing.
HAVE QUESTIONS ABOUT THIS HOME?
Text or email Steavy directly from this listing.
Property highlights
Year Built 2018
School District Richardson Isd
HOA $430 Monthly
Lot Size 8.81 acres
Taxes $2,893/yr
Parking Common, Guest, On Site, Paved, Unassigned
Architecture Loft
Acreage Estate 8.81 acres
Fireplace 1 Fireplaces
Full Property Details
Property Details
Quick Details
- Price $99,500
- Status Active
- Bedrooms 2
- Bathrooms 2
- Square Feet 1,031 Sq Ft
- Lot Size 8.81 acres
- Lot Size Sq Ft 383,938
- Year Built 2018
- Price / Sq Ft $97 / Sq Ft
- MLS # 21229260
Overview
- Property Type Residential
- Property Subtype Condominium
- County Dallas
- Subdivision Richland Trace Condos
- Days on Market 117
Home Details
- Full Baths 2
- Half Baths 0
- Foundation Slab
- Roof Composition
- Flooring Carpet, Vinyl
- Heating Central, Fireplaces
- Cooling Central Air, Ceiling Fans
Kitchen & Interior
- Appliances Dishwasher, Electric Cooktop, Electric Oven, Disposal
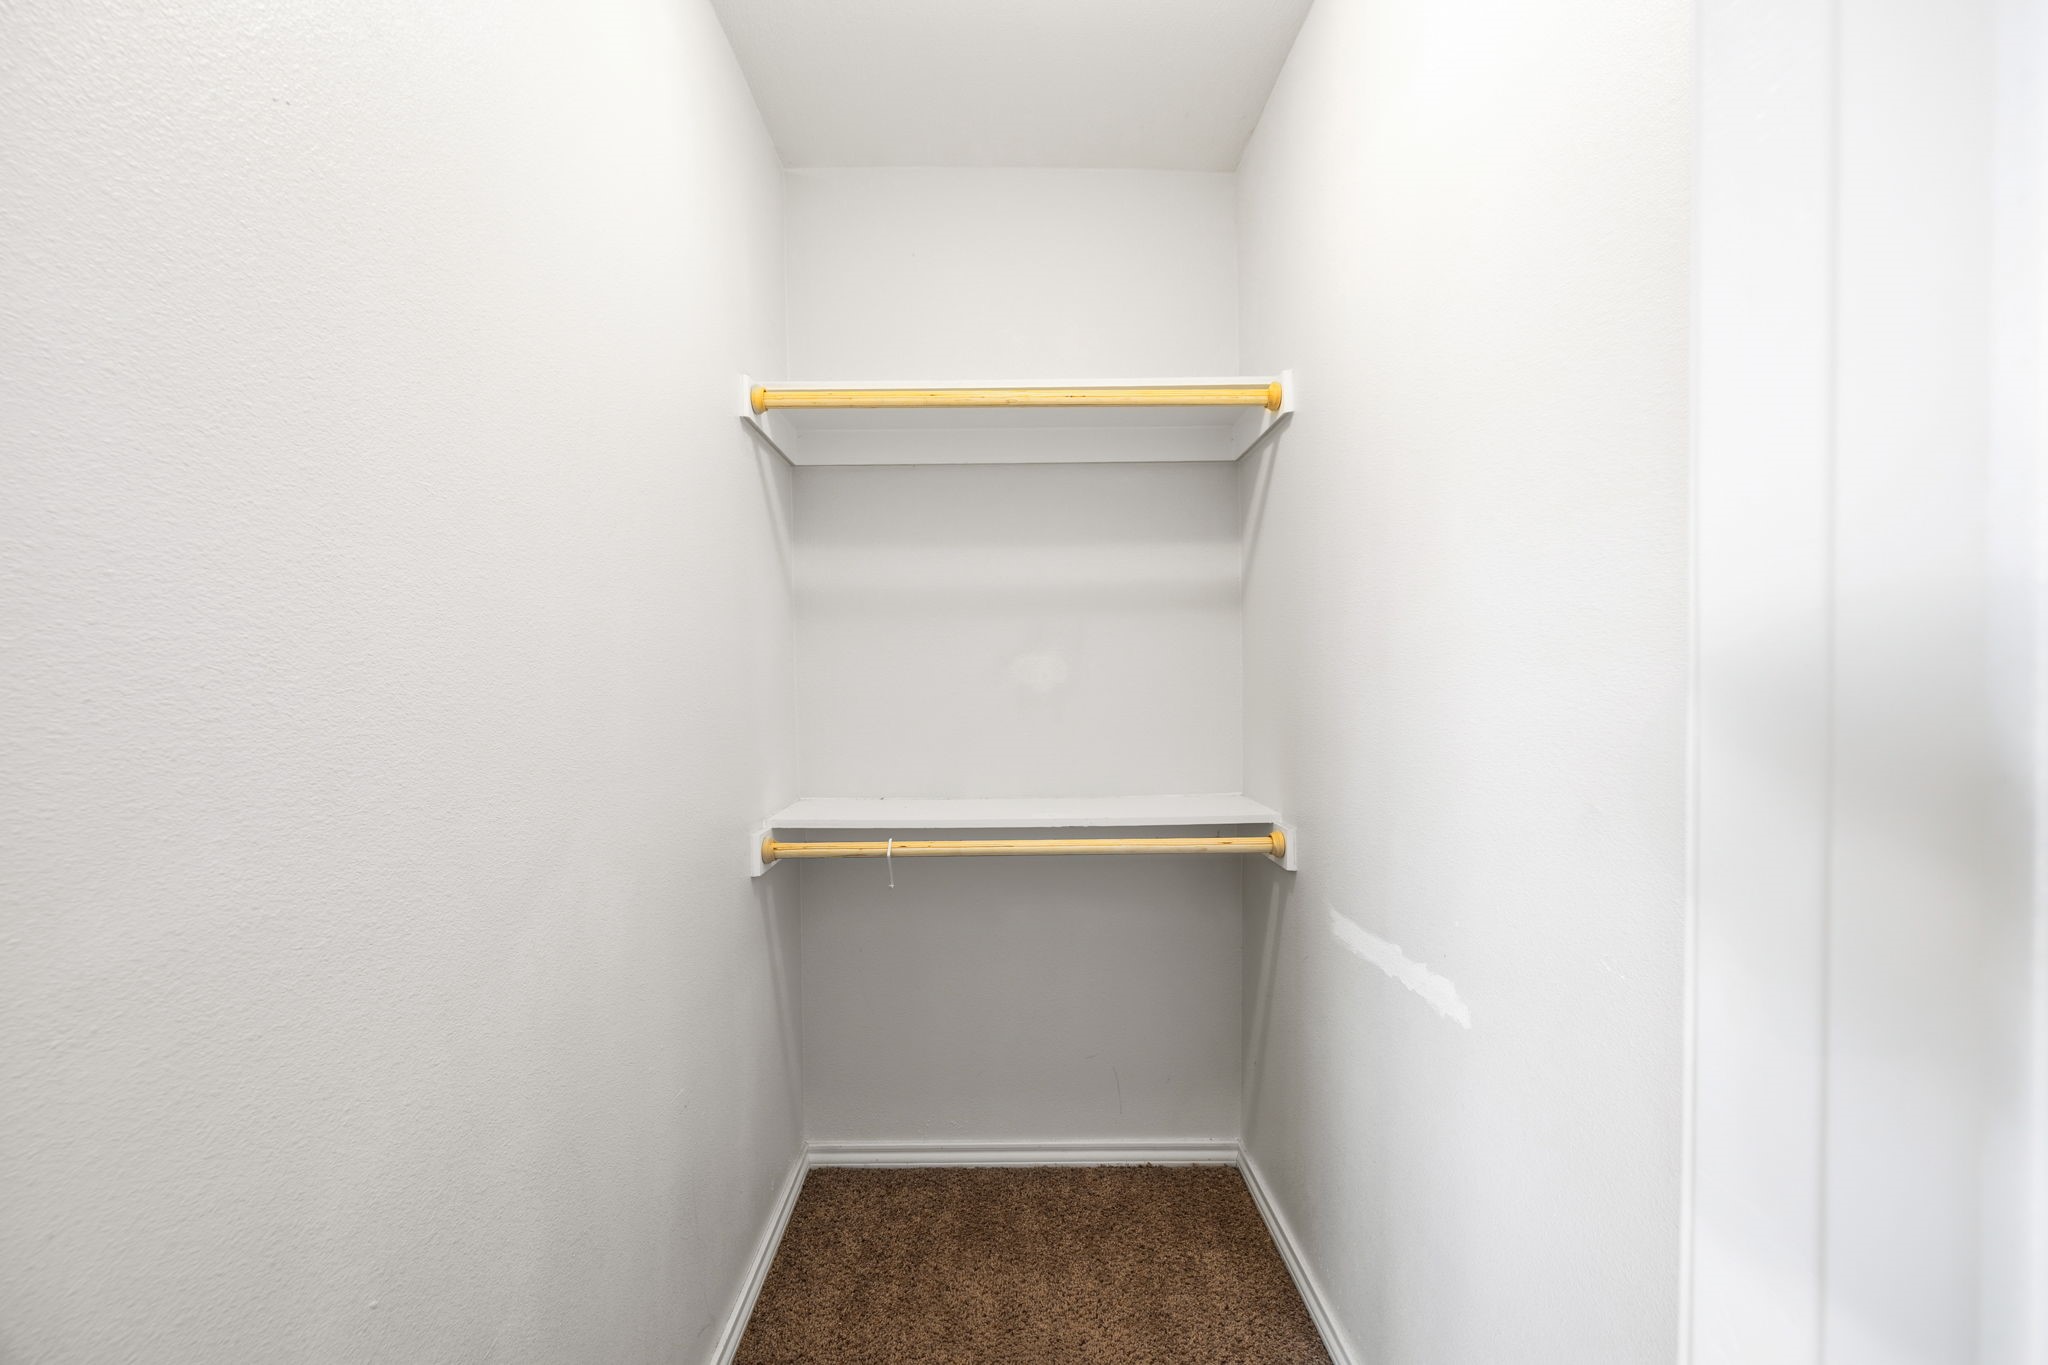
- Interior Features Granite Counters, High Speed Internet, Loft, Cable Tv, Vaulted Ceilings, Walk In Closets
- Fireplaces 1
- Fireplace Features Living Room, Wood Burning
Lot & Exterior
- Exterior Features Balcony, Other
Parking
- Parking Common, Guest, On Site, Paved, Unassigned
- Garage Spaces 0
- Covered Parking 0
- Attached Garage No
Taxes & HOA
- Annual Taxes $2,893
- HOA Fee $430 Monthly
- HOA Includes All Facilities, Insurance, Maintenance Grounds, Maintenance Structure, Security, Trash
Utilities
- Utilities Sewer Available, Water Available, Cable Available
- Water Public
- Sewer Public Sewer
Schools
- Elementary Richland — Richardson ISD
- Middle Apollo — Richardson ISD
- High Berkner — Richardson ISD
Listing Information
- MLS Board NTREIS
- List Date 04/15/2026
- Source Updated 08/06/2026
- Last Updated 08/19/2026
- Virtual Tour Available
LIFE AROUND RICHLAND TRACE CONDOS
A curated look at local favorites, everyday stops, and lifestyle context near this property.